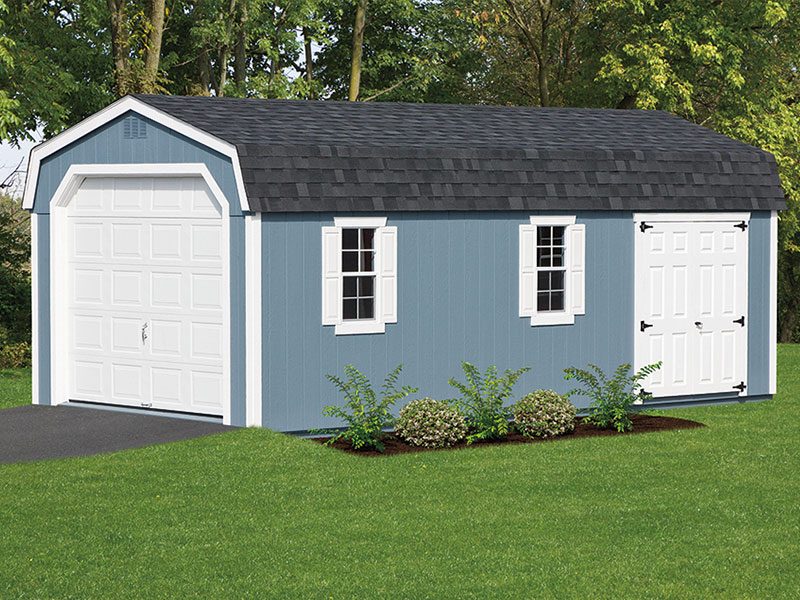
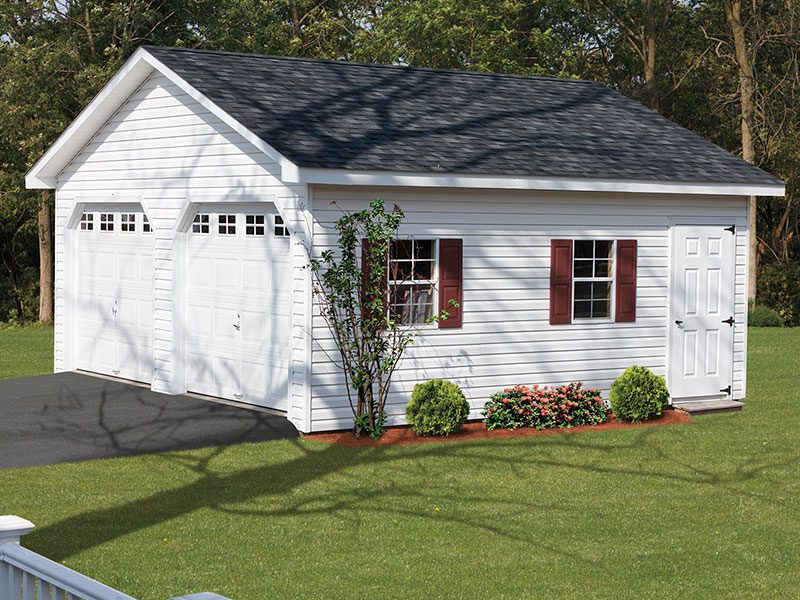
Some garages can’t be delivered on a truck. A 30×40 workshop, a three-bay setup, a lot with a tight driveway and low-hanging trees; once you pass a certain size, the only way to get the garage you actually want is to build it where it stands.
That’s what our built-on-site garages are for. Our Amish crews frame, sheath, roof, and finish your garage right on your property, on a slab, anchored down and built to stay. You get the same craftsmanship behind every structure we sell, without the size limits that come with hauling a finished building down the road.
Contact Us Today!Our modular garages are the right call for a lot of properties; they’re fast, they’re cost-effective, and they arrive finished. But building on-site opens up three things a delivered building can’t:
More size. On-site construction runs from 20×20 up to 30×40. That’s room for two vehicles plus a real workbench, a boat, a tractor, or a shop area you don’t have to clear out every time you park.
More doors. Want a third bay? On-site is the only way to get it. A third garage door can be added to our standard two-car layout, something that isn’t available on modular buildings.
More access. No delivery route to worry about. If your lot is narrow, sloped, wooded, or tucked behind the house, a site-built garage goes exactly where you want it, because the materials come in on a pickup instead of a 40-foot trailer.
If your property and your plans fit inside a delivered building, a two-car modular garage or one-car garage will save you time and money. If they don’t, this is your page.
Check out our in-stock structures today!
| Built On Site | Modular / Delivered | |
| Sizes | 20×20 up to 30×40 | Standard modular sizes |
| Third garage door | Available | Not available |
| Floor | No floor; sits on your monolithic concrete slab | Built with floor system |
| Delivery access | None needed; built in place | Clear route for delivery truck required |
| Foundation | Anchored to slab with 1/2″ x 7″ anchor bolts | Set on blocks or slab |
| Best for | Larger garages, three-bay layouts, tight or awkward lots, permanent additions | Standard one- and two-car garages, fast turnaround |
Every built-on-site garage we put up includes the following as standard:
Sizes: 20×20 through 30×40.
Hurricane ties, a termite barrier, and anchor bolts aren’t upgrades here; they’re standard, because a garage on the Eastern Shore has to handle coastal wind and Maryland humidity for decades. More on how we build →
Most customers change at least one thing. The common ones:
Want the covered-space idea taken further? Our pavilions and pergolas do the same job for patios and outdoor kitchens.
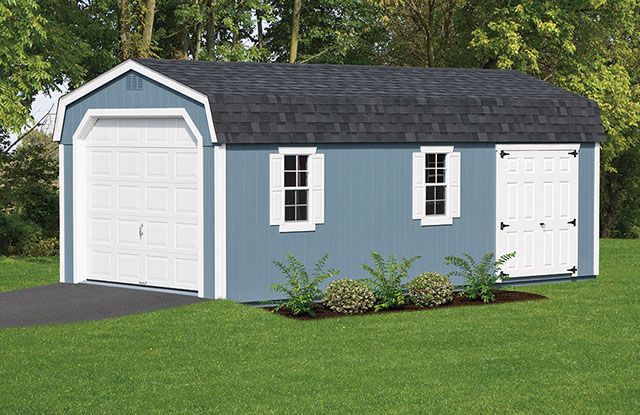
If you want to avoid the expense of connecting a garage onto your home, consider our modular one-car garages! With a variety of roof styles and color options available, we are sure to match the garage to your home’s current design.
When it comes time to buy a garage, you need the right size and features for your needs. Our modular two-car garages provide homeowners with plenty of space – perfect if some is needed as parking or even an office area! These structures also offer lower installation costs than traditional garages which means more cash available towards customization options (or just getting everything out-of the old unit!)
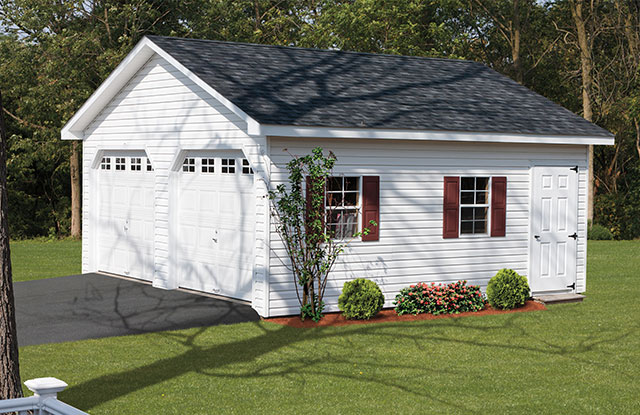
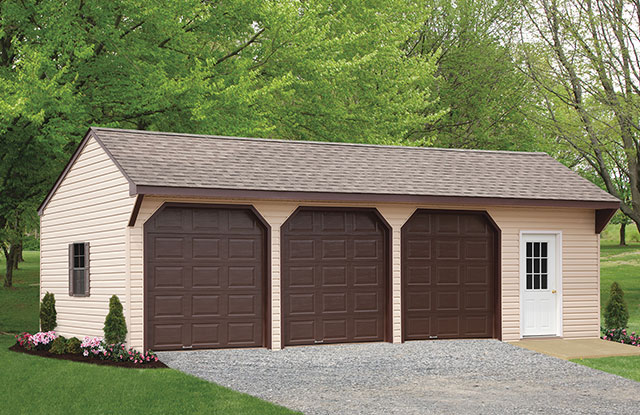
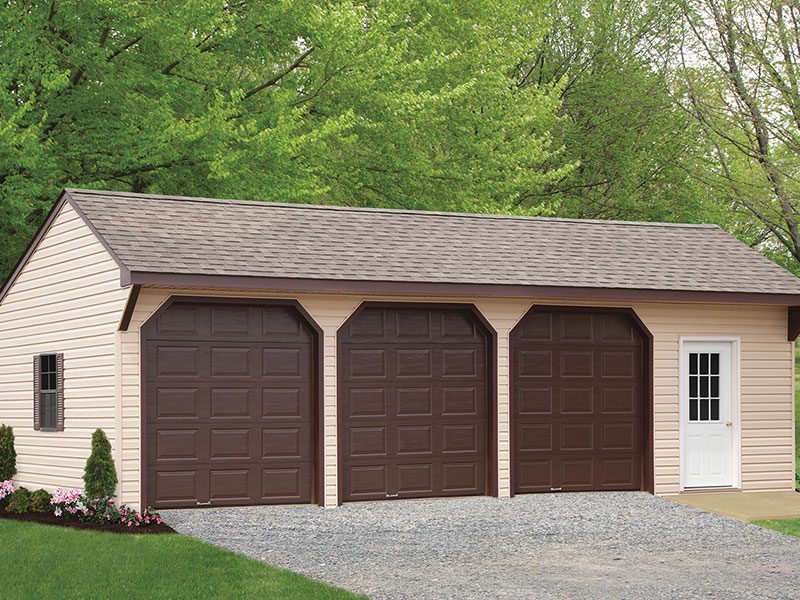
Need space for multiple vehicles in one convenient location? Consider a quality amish built Three Car Garage crafted according to your personal style and design preferences. Thanks to our extensive selection with colors and architectural accessories, your three car garage can fit in perfectly with your other exterior features or structures. With a separate entry door, you access a different part of your garage if you want to save some space to store lawn equipment, garden supplies, bikes, motorcycles, or ATVs.
Options & Colors
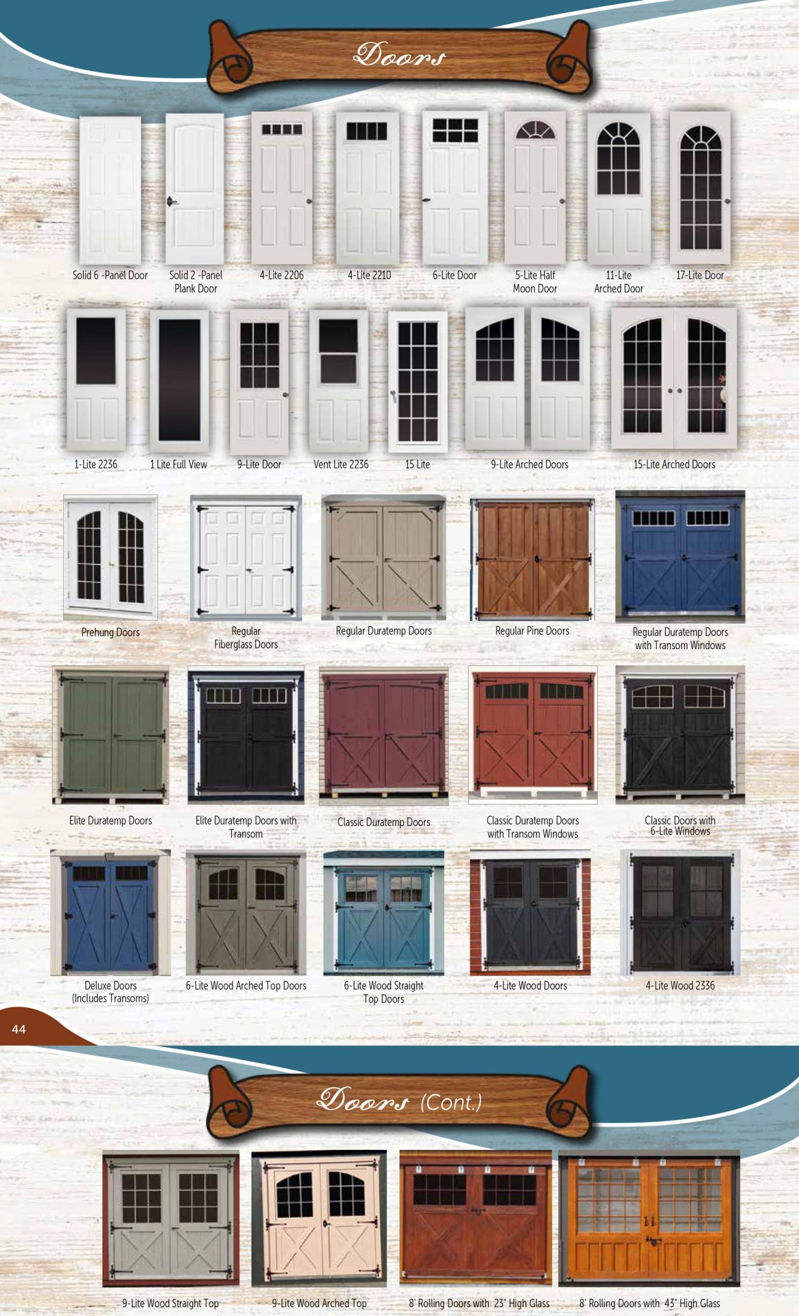
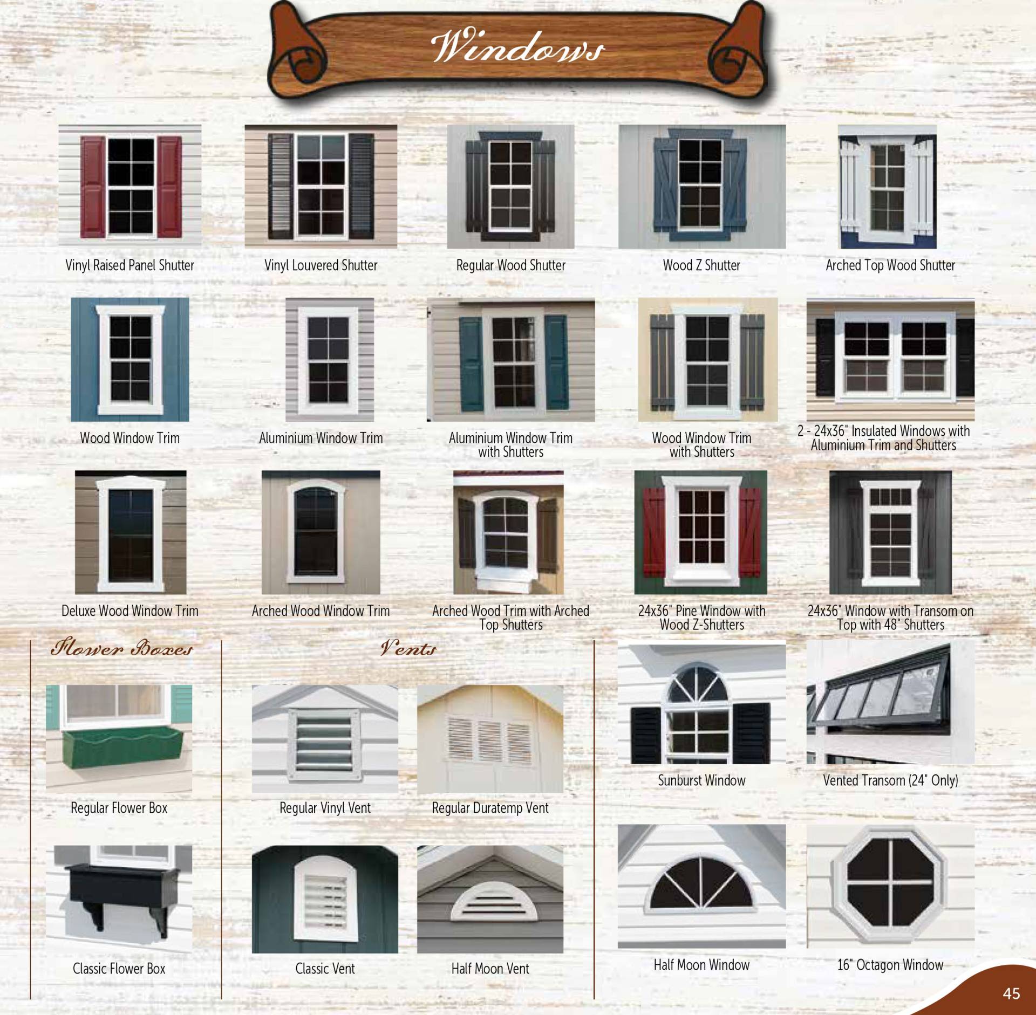
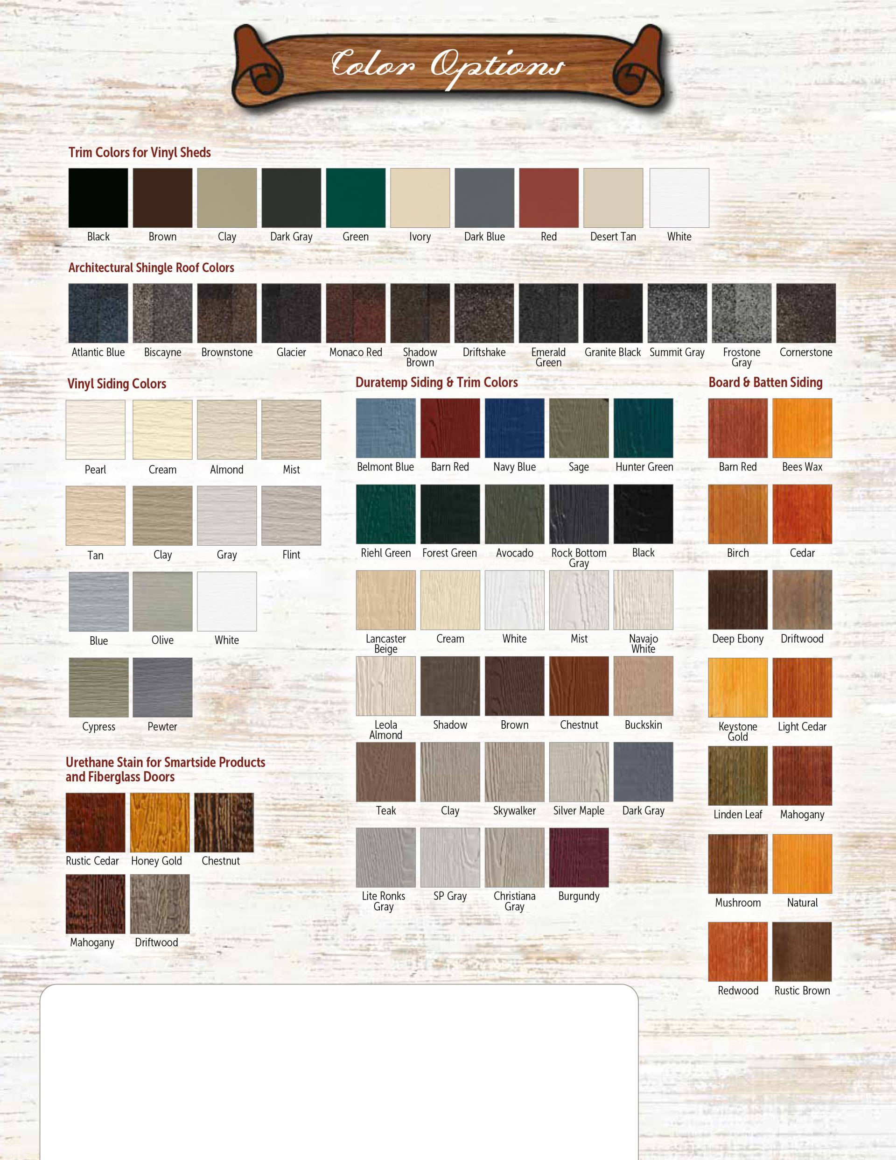
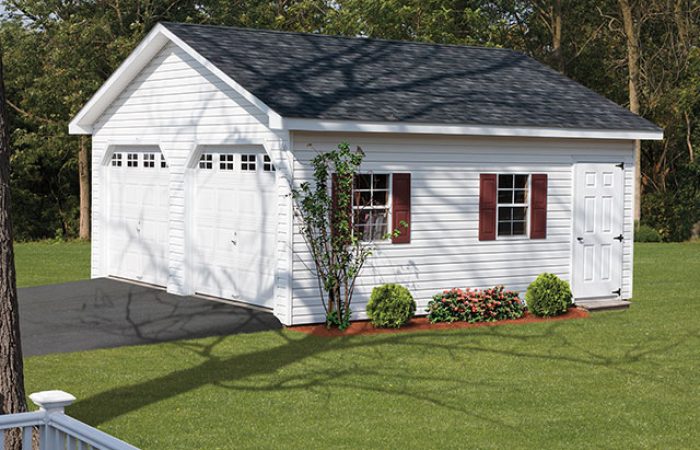
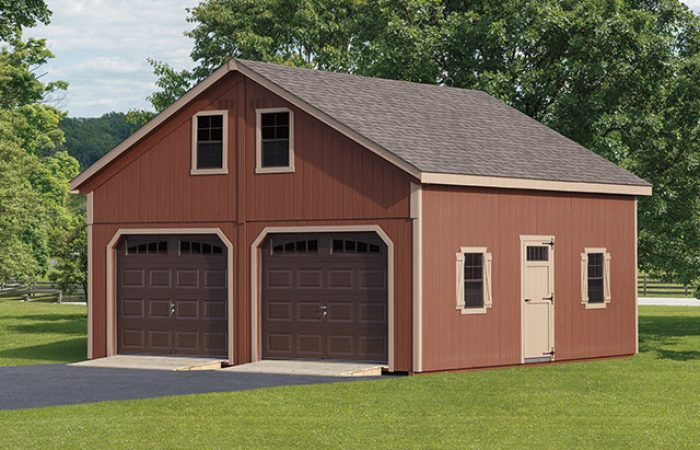
Photo Gallery
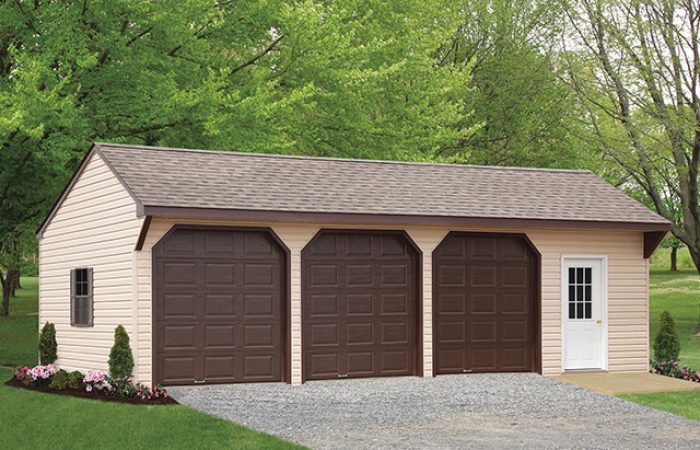
Here’s the honest version: we don’t sell a separate “three-car garage” model. What we do is add a third garage door to our standard two-car built-on-site garage, sized up to fit, usually a 30′ or 32′ wide building with three doors across the front.
The result is the same thing most people are after when they go looking for a three-car garage: three bays, one roof, room for two daily drivers plus the truck, the boat, or the shop. And because it’s built on site, you’re not limited by what fits on a trailer.
A third bay is not an option on modular buildings. If a third door is on your list, on-site is the way to get there.
Ask us for a three-bay quote →
Built-on-site garages don’t come with a floor; they’re designed to sit on a monolithic concrete slab that’s poured before we frame. The slab is what the pressure-treated bottom plate anchors into, and it’s what makes the building permanent.
If you don’t have a slab yet, tell us early. Slab size, thickness, and placement all need to match the building, and getting that squared away up front keeps the build on schedule. Give us a call before you pour, and we’ll make sure the dimensions line up.
We’re at 6612 Ocean Gateway Drive in Queenstown, MD, and we build throughout Queen Anne’s, Talbot, Kent, and Caroline counties, Stevensville, Grasonville, Centreville, Chester, Chestertown, Easton, St. Michaels, Denton, Cambridge, Church Hill, and the surrounding Shore. We also cross the Bay Bridge for projects in the Annapolis area and build for customers in Delaware.
See more of what we build across the Eastern Shore and throughout Maryland.
Since 2012, we’ve been connecting Shore homeowners with Amish craftsmen who build the traditional way, square, level, tight, and finished properly whether anyone’s watching or not. That’s the same standard behind our storage sheds, our horse barns, and every garage we put up.
You’ll deal with the same people from first quote to final walkthrough. No subcontractor roulette, no crew you’ve never met showing up in your driveway.